
BEDS4
BATHS3 full
SQUARE FEET2,828
MLS#6067463
STATUSActive
PROPERTY TYPEResidential - Single Family
SUBDIVISIONPueblo West
SCHOOLPueblo County 70
Listing Courtesy of:
Listings.com
Agency Contact: jay@hollandteam.com,303-596-9803

Property Description
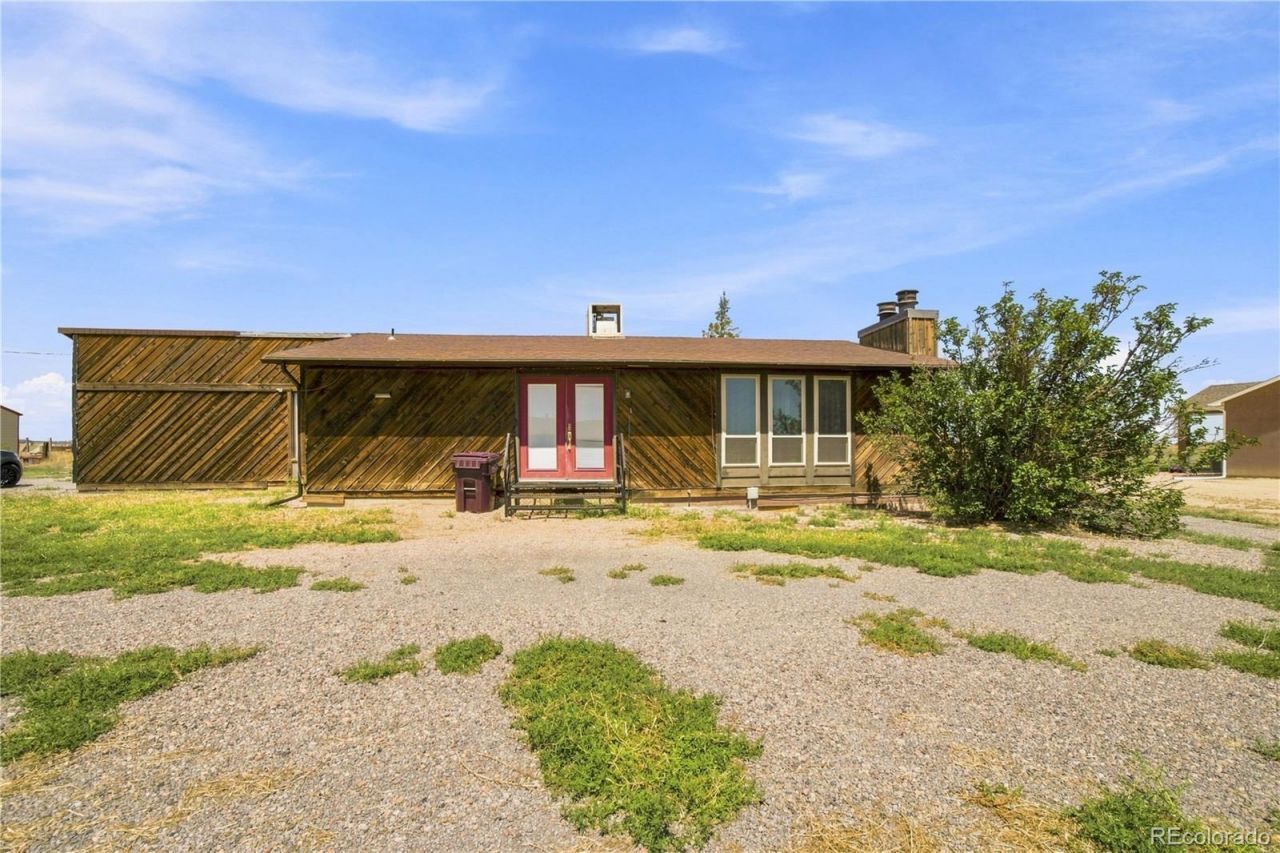
Welcome to your private Colorado retreat on approximately 2.5 acres. Step into a home that feels both spacious and ready for everyday living. This inviting 4-bedroom, 2.5-bath residence offers the classic Pueblo West lifestyle: room to breathe, room to grow, and room for everything that matters. New flooring flows throughout the home, creating a fresh, cohesive look that makes every space feel updated and move-in ready. The updated bathroom in the basement adds modern comfort and functionality. Outside, the large detached 4-car garage is a standout feature?ideal for vehicles, toys, tools, workshop projects, or storage. With roughly 2.5 acres around you, theres space for gardens, animals, outdoor entertaining, or simply enjoying open skies and the quiet of a residential acreage setting.
Property Features
Property Type: Residential - Single Family
Basement: Finished
Cooling: Evaporative Cooling
Fireplaces: 2
Garage: 4
Heating: Forced Air, Natural Gas
Lot Size: 2.50 Acres
Roof Type: Composition
Stories: 1.0
Taxes: $1,523
Year Built: 1976
Amenities
Vaulted Ceiling(s)
Walk-In Closet(s)
Private Yard
Feature Descriptions
Appliances: Dryer, Oven, Range Hood, Refrigerator, Washer
Baths 3/4: 0
Baths Full: 3
Baths Half: 0
Baths Total: 3
Exclusions: Personal Property
Exterior: Frame, Wood Siding
Fencing: None
Fireplace: Living Room
Flooring: Laminate
Laundry: In Unit
Parcel#: 9-5-30-0-03-005
Sewer: Septic Tank
Units: 1
Utilities: Electricity Available, Electricity Connected, Natural Gas Available, Natural Gas Connected
Water: Public
Window: Double Pane Windows, Window Coverings
Local Schools
High School: Pueblo West
Middle School: Liberty Point International
Elementary School: Prairie Winds
School District: Pueblo County 70
Listed By / Shown By
Listed By
Agency Name: Listings.com
Agency Contact: jay@hollandteam.com,303-596-9803
Shown By
Agent Name: Weston Stewart
Agent Phone: (719) 619-8099
Agency Title: The Cutting Edge, Realtors
Estimate Your Payment
Estimated Payment
$ 1,561.70 per month $1,354.58 Principal & Interest $126.92 Property Tax $80.21 Homeowner's Insurance
965 N Matt Drive | MLS# 6067463
This single family home located at 965 N Matt Drive , Pueblo West, CO 81007 is currently listed for sale with an asking price of $275,000. This property was built in 1976 and has 4 bedrooms and 3 full baths with 2828 sq. ft. N Matt Drive is located in the Pueblo West subdivision within the Pueblo County 70 school district. Search Pueblo West real estate on weston.thecuttingedgerealtors.com today.