
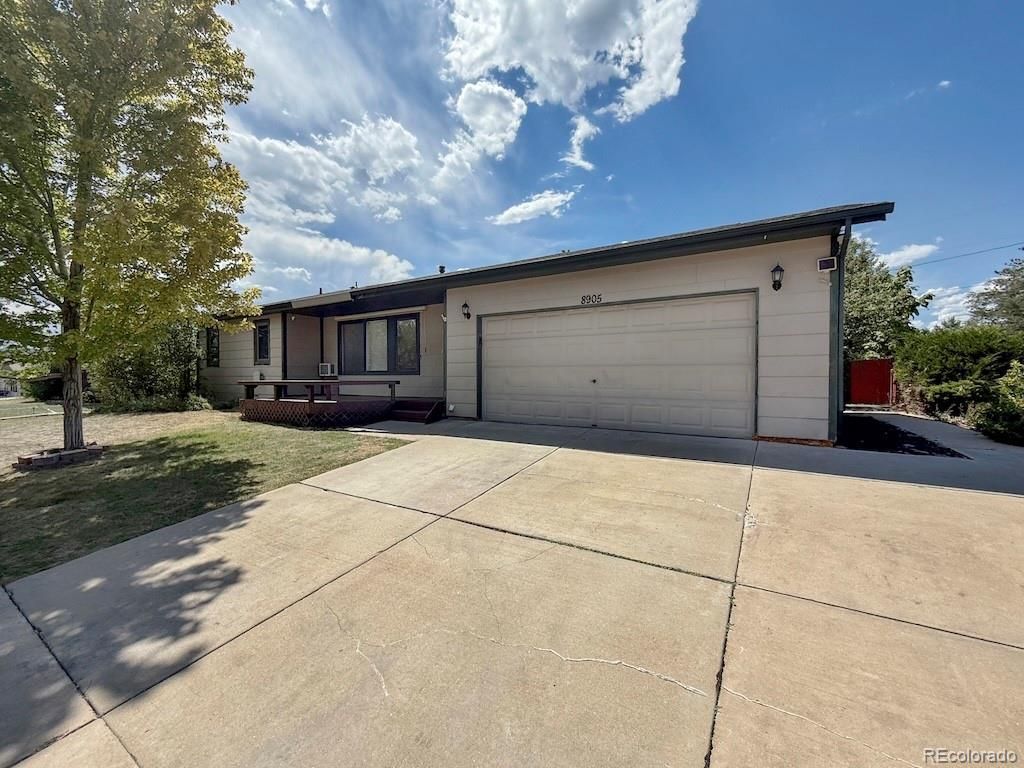
BEDS4
BATHS3 full
SQUARE FEET3,192
MLS#8353302
STATUSActive
PROPERTY TYPEResidential - Single Family
SUBDIVISIONMeadowbrook Heights
SCHOOLJefferson County R-1
Listing Courtesy of:
RE/MAX Professionals
Agency Contact: jfrederick@theaspenteam.com,720-480-4803

Property Description
Welcome to 8905 W Brentwood, a spacious 5-bedroom, 3-full-bathroom home situated on a large lot in a private neighborhood. The home offers plenty of room to live, gather, and entertain, with a generously sized kitchen and dining room that create an inviting hub for everyday living and special occasions.Enjoy the Colorado outdoors from the enclosed sunroom, a versatile space that can be used year-round for relaxing, entertaining, a home office, or hobbies. Step into the large, fenced backyard and take in the mountain views while enjoying plenty of space for outdoor activities, gardening, pets, or gatherings.With five bedrooms, three full bathrooms, spacious living areas, a large lot, and a private neighborhood setting, 8905 W Brentwood offers the space and flexibility youve been looking for.
Property Features
Property Type: Residential - Single Family
Basement: Finished, Full
Cooling: Other
Garage: 2 car attached
Heating: Forced Air, Natural Gas
Home Style: Traditional
Lot Size: 0.29 Acres
Roof Type: Composition
Stories: 1.0
Taxes: $4,930
Year Built: 1990
Feature Descriptions
Appliances: Dishwasher, Disposal, Dryer, Microwave, Range, Washer
Baths 3/4: 0
Baths Full: 3
Baths Half: 0
Baths Total: 3
Exclusions: none
Exterior: Frame, Wood Siding
Fencing: Full
Flooring: Laminate
Parcel#: 033530
Patio/Porch: Deck, Patio
Sewer: Public Sewer
Water: Public
Local Schools
High School: Chatfield
Middle School: Falcon Bluffs
Elementary School: Coronado
School District: Jefferson County R-1
Listed By / Shown By
Listed By
Agency Name: RE/MAX Professionals
Agency Contact: jfrederick@theaspenteam.com,720-480-4803
Shown By
Agent Name: Weston Stewart
Agent Phone: (719) 619-8099
Agency Title: The Cutting Edge, Realtors
Estimate Your Payment
Estimated Payment
$ 3,358.15 per month $2,782.55 Principal & Interest $410.83 Property Tax $164.76 Homeowner's Insurance
8905 S Brentwood Street | MLS# 8353302
This single family home located at 8905 S Brentwood Street , Littleton, CO 80128 is currently listed for sale with an asking price of $564,900. This property was built in 1990 and has 4 bedrooms and 3 full baths with 3192 sq. ft. S Brentwood Street is located in the Meadowbrook Heights subdivision within the Jefferson County R-1 school district. Search Meadowbrook Heights real estate on weston.thecuttingedgerealtors.com today.