
BEDS3
BATHS2 full
SQUARE FEET1,295
MLS#9455796
STATUSActive
PROPERTY TYPEResidential - Single Family
SUBDIVISIONCountryside
SCHOOLFountain 8
Listing Courtesy of:
The Resource Group LLC
Agency Contact: 719-280-2002

Property Description
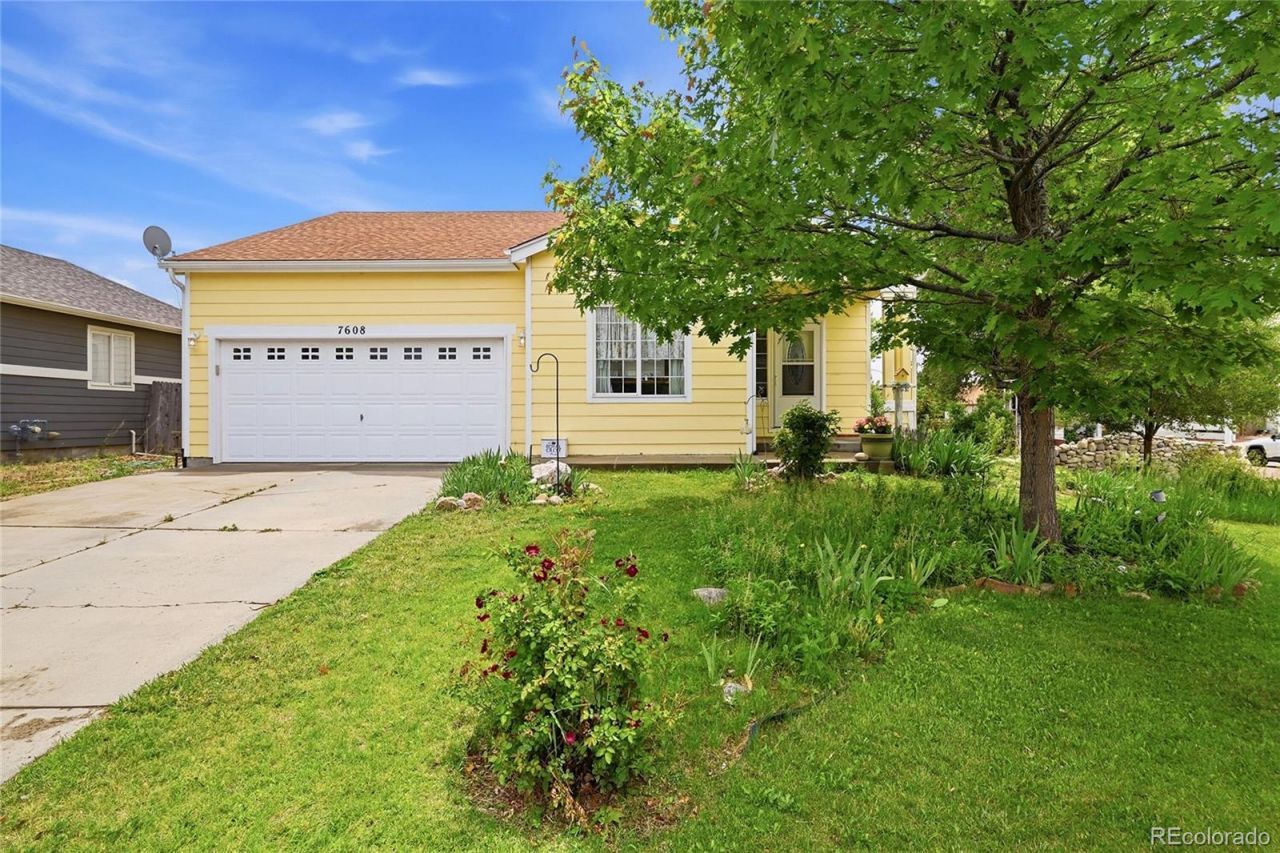
This property offers a competitive price point and a prime location, situated just 17 minutes from Gate 20 at Fort Carson. The sellers are highly motivated, and we encourage all serious offers. Updated all one level home on corner lot with custom built stone fence! This home includes 25 solar panels for full time off grid sufficiency. Light and bright kitchen features stainless steel oven and new built in microwave, solid countertops, tiled backsplash, and brand new sliding glass door. New flooring in kitchen and hallway. Updated vanity in guest bath! Primary bedroom & attached bathroom with double vanity, shower/tub, private toilet room, and walk in closet. Enjoy your morning cup of coffee out on the back patio. Backyard with shed for extra storage and large gate to park your trailer. Walking distance to schools. Dont miss this one
Property Features
Property Type: Residential - Single Family
Cooling: Central Air
Fireplaces: 1
Garage: 2 car attached
Heating: Active Solar, Forced Air, Natural Gas
Lot Size: 0.16 Acres
Roof Type: Composition
Stories: 1.0
Taxes: $1,097
Year Built: 2002
Amenities
Block Counters
Ceiling Fan(s)
Eat-in Kitchen
No Stairs
Pantry
Walk-In Closet(s)
Feature Descriptions
Appliances: Disposal, Electric Water Heater, Microwave, Oven, Range, Range Hood, Refrigerator
Baths 3/4: 0
Baths Full: 2
Baths Half: 0
Baths Total: 2
Exclusions: dryer, dresser, artwork on walls, all personal belongings in closets, horseshoe trellis and chairs, any and all tools and tool box, power tools, workbench, motorcycles, and generator
Exterior: Frame
Fencing: Full
Fireplace: Gas
Flooring: Vinyl
Lot: Corner Lot
Parcel#: 56084-10-001
Parking: Concrete
Parking Notes: Concrete
Sewer: Community Sewer
Utilities: Electricity Connected, Natural Gas Connected
Water: Public
Window: Double Pane Windows
Local Schools
High School: Fountain-Fort Carson
Middle School: Fountain
Elementary School: Eagleside
School District: Fountain 8
Listed By / Shown By
Listed By
Agency Name: The Resource Group LLC
Agency Contact: 719-280-2002
Shown By
Agent Name: Weston Stewart
Agent Phone: (719) 619-8099
Agency Title: The Cutting Edge, Realtors
Estimate Your Payment
Estimated Payment
$ 2,099.60 per month $1,895.92 Principal & Interest $91.42 Property Tax $112.26 Homeowner's Insurance
7608 Barn Owl Drive | MLS# 9455796
This single family home located at 7608 Barn Owl Drive , Fountain, CO 80817 is currently listed for sale with an asking price of $384,900. This property was built in 2002 and has 3 bedrooms and 2 full baths with 1295 sq. ft. Barn Owl Drive is located in the Countryside subdivision within the Fountain 8 school district. Search Countryside real estate on weston.thecuttingedgerealtors.com today.