
BEDS4
BATHS2 full 1 partial
SQUARE FEET3,466
MLS#9261274
STATUSActive
PROPERTY TYPEResidential - Single Family
SUBDIVISIONParkview Heights
SCHOOLCherry Creek 5
Listing Courtesy of:
Colorado Realty Partners
Agency Contact: Tim@ColoradoRealtyPartners.com,303-929-1380

Property Description
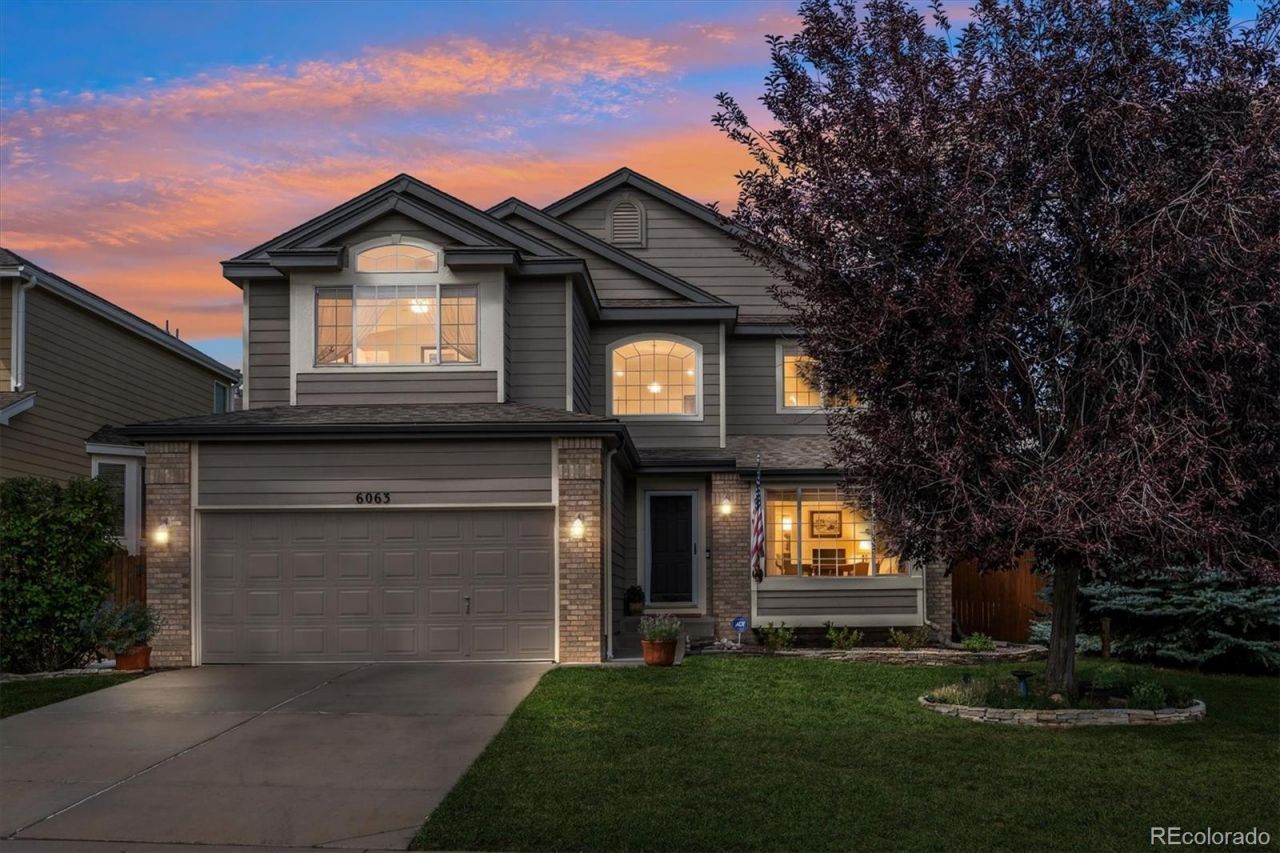
Welcome home to this charming 4-bedroom, 3-bathroom property ideally situated on a spacious corner lot in Aurora! Featuring a private yard perfect for outdoor relaxation and entertaining, this move-in-ready home offers both comfort and Peace of Mind.Key Features & Upgrades:Mechanicals: Brand-new furnace and central air conditioning, plus a newer water heater.Interior Upgrades: Freshly updated with premium Karastan carpeting and durable COREtec vinyl flooring.Living Spaces: Functional layout with generous living areas, plenty of natural light, and room to grow.Parking & Storage: Attached 2-car garage with extra room for storage.Location: Conveniently located near local shopping, dining, parks, and easy commuting routes.Dont miss the opportunity to own this updated home in a fantastic neighborhood!
Property Features
Property Type: Residential - Single Family
Basement: Full, Unfinished
Cooling: Central Air
Fireplaces: 1
Garage: 2 car attached
Heating: Forced Air, Natural Gas
Lot Size: 0.19 Acres
Roof Type: Composition
Stories: 2.0
Taxes: $4,612
Year Built: 1998
Amenities
Breakfast Bar
Ceiling Fan(s)
Five Piece Bath
High Ceilings
Kitchen Island
Pantry
Primary Suite
Quartz Counters
Smoke Free
Vaulted Ceiling(s)
Walk-In Closet(s)
Private Yard
Rain Gutters
Feature Descriptions
Appliances: Dishwasher, Disposal, Dryer, Gas Water Heater, Microwave, Range, Refrigerator, Self Cleaning Oven, Washer
Baths 3/4: 0
Baths Full: 2
Baths Half: 1
Baths Total: 3
Days on Site: 1
Exclusions: Sellers Personal Property.
Exterior: Wood Siding
Fencing: Full
Fireplace: Family Room
Flooring: Carpet, Tile, Vinyl
HOA Fee: 210.15/ Quarterly
Lot: Corner Lot, Level
Parcel#: 033295447
Patio/Porch: Deck
Pets Allowed: Cats OK, Dogs OK
Sewer: Public Sewer
Utilities: Electricity Connected, Natural Gas Connected
Water: Public
Window: Bay Window(s), Double Pane Windows
Local Schools
High School: Eaglecrest
Middle School: Thunder Ridge
Elementary School: Canyon Creek
School District: Cherry Creek 5
Listed By / Shown By
Listed By
Agency Name: Colorado Realty Partners
Agency Contact: Tim@ColoradoRealtyPartners.com,303-929-1380
Shown By
Agent Name: Weston Stewart
Agent Phone: (719) 619-8099
Agency Title: The Cutting Edge, Realtors
Estimate Your Payment
Estimated Payment
$ 3,383.82 per month $2,831.81 Principal & Interest $384.33 Property Tax $167.68 Homeowner's Insurance
6063 S Tempe Way | MLS# 9261274
This single family home located at 6063 S Tempe Way , Aurora, CO 80015 is currently listed for sale with an asking price of $574,900. This property was built in 1998 and has 4 bedrooms and 2 full and 1 partial baths with 3466 sq. ft. S Tempe Way is located in the Parkview Heights subdivision within the Cherry Creek 5 school district. Search Parkview Heights real estate on weston.thecuttingedgerealtors.com today.