
BEDS1
BATHS1 full
SQUARE FEET842
MLS#4206102
STATUSActive
PROPERTY TYPEResidential - Condominium
SUBDIVISIONFour Mile Village
SCHOOLDenver 1
Listing Courtesy of:
HomeSmart Realty
Agency Contact: 720-690-5110

Property Description
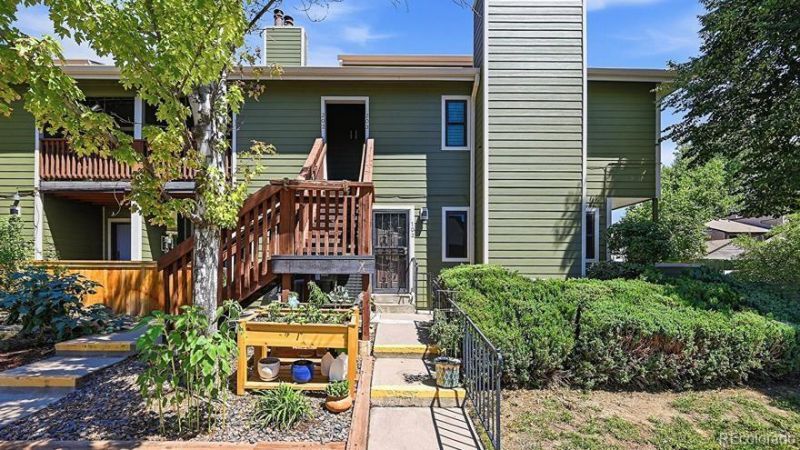
BUYER INCENTIVE! Seller will pay all remaining unpaid HOA special assessments associated with the property, plus all remaining regular HOA monthly fees for 2026, to be paid from Sellers proceeds at closing. This is a great opportunity for buyers to enjoy additional savings at closing! Welcome to this turn-key, ground-floor corner unit in the quiet Four Mile Village community! This spacious 1-bedroom, 1-bathroom home offers true main-level living with an open floor plan, warm wood-burning fireplace, and dedicated dining space. The generous primary bedroom features a walk-in closet and direct sliding glass access to a private patio?ideal for relaxing outdoors. Complete with an in-unit washer/dryer, double-vanity full bath, and an oversized detached 1-car garage plus reserved parking. Community amenities feature an outdoor pool, clubhouse, tennis/basketball courts, and lush green space. Nestled on a quiet cul-de-sac just steps from Historic Four Mile Park and the Cherry Creek Trail. Enjoy unbeatable convenience with fast access to Cherry Creeks premier shopping and dining, local grocery stores, Colorado Blvd, Leetsdale Dr, and I-25 for an easy commute into Downtown Denver or the Tech Center.
Property Features
Property Type: Residential - Condominium
Cooling: Central Air
Fireplaces: 1
Garage: 1
Heating: Forced Air
Home Style: Urban Contemporary
Lot Size: 0.02 Acres
Roof Type: Composition
Stories: 1.0
Taxes: $1,478
Year Built: 1983
Amenities
Laminate Counters
No Stairs
Smart Thermostat
Smoke Free
Walk-In Closet(s)
Balcony
Garden
Tennis Court(s)
Feature Descriptions
Accessibility: Accessible Bathroom, Accessible Bedroom, Accessible Central Living Area, Accessible Common Area, Accessible Doors, Accessible Kitchen, Accessible Washer/Dryer, Stair Lift
Appliances: Dishwasher, Disposal, Dryer, Microwave, Oven, Refrigerator, Washer, Water Purifier
Association Amenities: Car Share, Clubhouse, Garden Area, Park, Parking, Pool, Tennis Court(s)
Baths 3/4: 0
Baths Full: 1
Baths Half: 0
Baths Total: 1
Days on Site: 37
Exclusions: Sellers Personal property
Exterior: Wood Siding
Fencing: None
Fireplace: Living Room
Flooring: Laminate, Tile
HOA Fee: 262.29/ Monthly
Laundry: In Unit
Lot: Corner Lot, Landscaped, Near Public Transit, Open Space
Parcel#: 6181-01-097
Parking: Asphalt
Parking Notes: Asphalt
Pets Allowed: Cats OK, Dogs OK, Yes
Pool: Outdoor Pool
Security: Carbon Monoxide Detector(s), Secured Garage/Parking, Smoke Detector(s)
Sewer: Community Sewer
Special View Info: City, Water
Swimming Pool: Yes
Units: 10
Utilities: Electricity Available
Water: Public
Window: Double Pane Windows
Local Schools
High School: George Washington
Middle School: Hill
Elementary School: McMeen
School District: Denver 1
Listed By / Shown By
Listed By
Agency Name: HomeSmart Realty
Agency Contact: 720-690-5110
Shown By
Agent Name: Weston Stewart
Agent Phone: (719) 619-8099
Agency Title: The Cutting Edge, Realtors
Estimate Your Payment
Estimated Payment
$ 1,557.95 per month $1,354.58 Principal & Interest $123.17 Property Tax $80.21 Homeowner's Insurance
540 S Forest Street, Unit 10-103 | MLS# 4206102
This condo located at 540 S Forest Street, Unit 10-103, Denver, CO 80246 is currently listed for sale with an asking price of $275,000. This property was built in 1983 and has 1 bedrooms and 1 full baths with 842 sq. ft. S Forest Street, Unit 10-103 is located in the Four Mile Village subdivision within the Denver 1 school district. Search Four Mile Village real estate on weston.thecuttingedgerealtors.com today.