
BEDS4
BATHS2 full
SQUARE FEET3,386
MLS#3750802
STATUSActive
PROPERTY TYPEResidential - Single Family
SUBDIVISIONCrystal Valley Ranch
SCHOOLDouglas RE-1
Listing Courtesy of:
The Platinum Group
Agency Contact: alyce@platinumhomesales.com,303-475-2792

Property Description
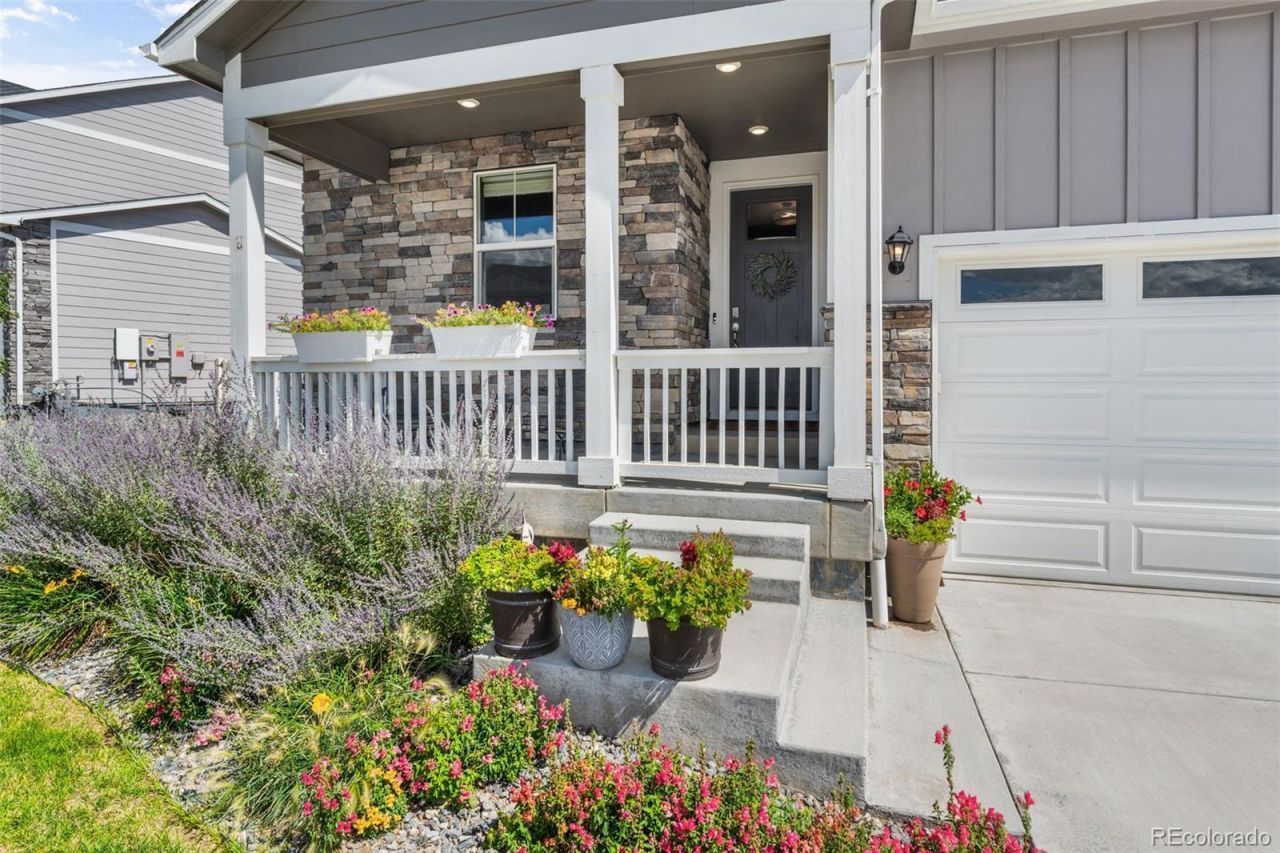
Welcome to this beautifully finished 3 year old home in Crystal Valley Ranch, where modern style, thoughtful upgrades, and room to grow come together. Offering 4 bedrooms, 2 baths and a 3-car garage, this inviting home features an open, light-filled floor plan enhanced by custom paint, woodwork and distinctive designer touches throughout. At the heart of the home is a spacious kitchen with crisp quartz countertops, abundant cabinetry, stainless steel appliances, gas range and an oversized island with plenty of room for seating. The kitchen flows easily into the dining and living areas, creating a comfortable space for everyday living and entertaining. A sleek tiled electric fireplace adds a stylish focal point to the living room, while the dining area opens directly to the backyard. The primary suite provides a relaxing retreat with a spacious bedroom, walk-in closet and private bath featuring dual sinks and a large walk-in shower. Three additional bedrooms offer flexibility for family, guests, a home office or hobby space. Custom details including, beautiful wall treatments, wainscoting and carefully selected accent colors, give the home personality beyond typical newer construction. Downstairs, the full unfinished basement provides tremendous potential for, future bedrooms, recreation space, a home gym, theater or additional storage, finish it to suit your needs or enjoy the extra space as-is. Outside, enjoy a welcoming covered front porch accented by stone, a nicely landscaped front yard, fenced backyard, and covered rear patio. The 3-car garage adds valuable parking and storage space. With newer construction already enhanced by custom touches, and plenty of opportunity to expand into the basement, this Crystal Valley Ranch home offers the best of move-in-ready living with room to make it your own.
Property Features
Property Type: Residential - Single Family
Basement: Unfinished
Cooling: Central Air
Fireplaces: 1
Garage: 3 car attached
Heating: Forced Air, Natural Gas
Lot Size: 0.19 Acres
Roof Type: Composition
Stories: 1.0
Taxes: $4,009
Year Built: 2022
Amenities
Kitchen Island
Pantry
Primary Suite
Quartz Counters
Radon Mitigation System
Walk-In Closet(s)
Feature Descriptions
Appliances: Dishwasher, Disposal, Dryer, Microwave, Range, Refrigerator, Self Cleaning Oven, Tankless Water Heater, Washer
Baths 3/4: 1
Baths Full: 1
Baths Half: 0
Baths Total: 2
Days on Site: 1
Exclusions: Sellers personal property, curtains in master bedroom
Exterior: Frame
Fireplace: Electric, Family Room
Flooring: Carpet, Tile, Vinyl
HOA Fee: 85/ Monthly
Parcel#: R0606758
Parking: Concrete, Dry Walled
Parking Notes: Concrete, Dry Walled
Patio/Porch: Front Porch
Pets Allowed: Yes
Sewer: Public Sewer
Utilities: Electricity Connected, Natural Gas Connected
Water: Public
Local Schools
High School: Douglas County
Middle School: Mesa
Elementary School: South Ridge
School District: Douglas RE-1
Listed By / Shown By
Listed By
Agency Name: The Platinum Group
Agency Contact: alyce@platinumhomesales.com,303-475-2792
Shown By
Agent Name: Weston Stewart
Agent Phone: (719) 619-8099
Agency Title: The Cutting Edge, Realtors
Estimate Your Payment
Estimated Payment
$ 3,464.53 per month $2,955.44 Principal & Interest $334.08 Property Tax $175.00 Homeowner's Insurance
4664 Cattle Cross Trail | MLS# 3750802
This single family home located at 4664 Cattle Cross Trail , Castle Rock, CO 80104 is currently listed for sale with an asking price of $600,000. This property was built in 2022 and has 4 bedrooms and 2 full baths with 3386 sq. ft. Cattle Cross Trail is located in the Crystal Valley Ranch subdivision within the Douglas RE-1 school district. Search Crystal Valley Ranch real estate on weston.thecuttingedgerealtors.com today.