
BEDS4
BATHS3 full 1 partial
SQUARE FEET3,863
MLS#1669392
STATUSActive
PROPERTY TYPEResidential - Single Family
SUBDIVISIONSouthmoor
SCHOOLDenver 1
Listing Courtesy of:
Engel & Volkers Denver
Agency Contact: chris.naggar@engelvoelkers.com,817-262-3649

Property Description
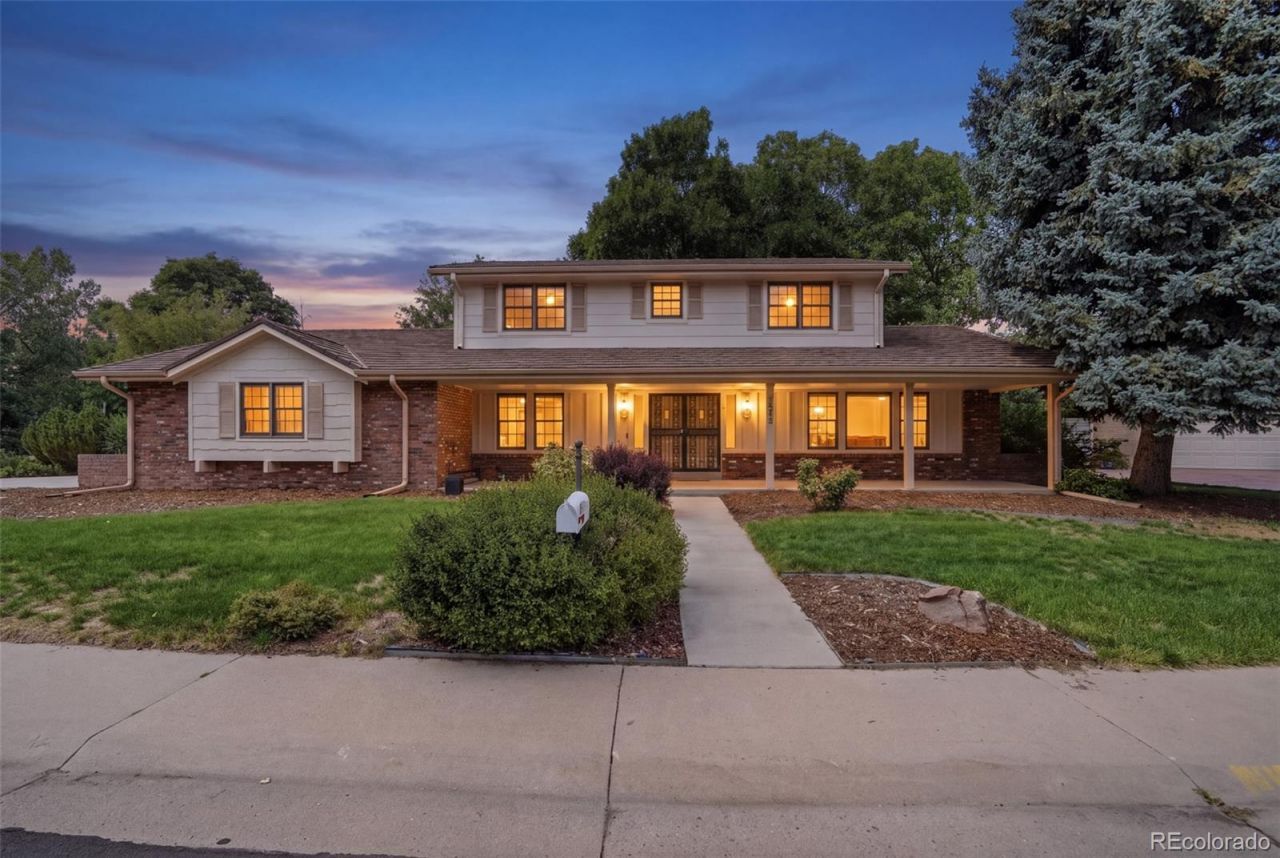
Welcome to this beautifully updated 4-bedroom, 4-bath home in the desirable Southmoor neighborhood, where thoughtful improvements and modern convenience come together in an exceptional location. Real hardwood floors, vaulted ceilings, multiple living spaces, and a fireplace create a warm and inviting interior, while the stylish kitchen features quartz countertops, KitchenAid appliances, and a functional layout perfect for everyday living and entertaining. Updated bathrooms, smart-home features including app-controlled lights, thermostat, and garage door, a Tesla charger, and top-of-the-line washer and dryer add comfort and convenience throughout. The furnace, AC, and tankless water heater are all newer, each replaced within the last five years. The functional floor plan includes two dedicated offices, four spacious upstairs bedrooms, a finished basement, and a large storage room providing excellent flexibility and abundant storage. Outside, enjoy brand-new landscaping completed this summer, including a garden with a drip-line irrigation system for convenient watering. Two recently revamped parks are also within a 10-minute walk, offering pickleball, tennis, playgrounds, and more. Ideally located just minutes from DTC, Cherry Creek State Park, shopping, dining, I-25, and I-225, this well-appointed Southmoor home offers the ideal combination of thoughtful updates, versatile living spaces, modern amenities, and convenient access to everything Denver has to offer.
Property Features
Property Type: Residential - Single Family
Basement: Bath/Stubbed, Daylight, Finished, Full, Interior Entry, Sump Pump
Cooling: Central Air
Fireplaces: 1
Garage: 2 car attached
Heating: Forced Air
Home Style: Traditional
Lot Size: 0.25 Acres
Roof Type: Composition
Stories: 2.0
Taxes: $5,946
Year Built: 1972
Amenities
Built-in Features
Eat-in Kitchen
Entrance Foyer
Five Piece Bath
High Ceilings
High Speed Internet
Kitchen Island
Open Floorplan
Primary Suite
Quartz Counters
Smoke Free
Vaulted Ceiling(s)
Fire Pit
Feature Descriptions
Appliances: Cooktop, Dishwasher, Disposal, Dryer, Microwave, Oven, Range, Refrigerator, Sump Pump, Tankless Water Heater, Washer
Baths 3/4: 0
Baths Full: 3
Baths Half: 1
Baths Total: 4
Days on Site: 7
Exclusions: Sellers personal property and staging.
Exterior: Brick, Frame, Wood Siding
Fencing: Full
Fireplace: Family Room
Flooring: Carpet, Tile, Wood
HOA Fee: 26/ Annually
Laundry: In Unit
Lot: Landscaped, Level, Many Trees
Parcel#: 7054-09-006
Parking: Concrete, Electric Vehicle Charging Station(s), Lighted, Storage
Parking Notes: Concrete, Electric Vehicle Charging Station(s), Ligh
Patio/Porch: Covered, Front Porch, Patio
Security: Carbon Monoxide Detector(s), Smoke Detector(s)
Sewer: Public Sewer
Utilities: Cable Available, Electricity Available, Electricity Connected, Internet Access (Wired), Natural Gas Available, Natural Gas Connected, Phone Available
Water: Public
Window: Double Pane Windows, Egress Windows, Skylight(s)
Local Schools
High School: Thomas Jefferson
Middle School: Hamilton
Elementary School: Southmoor
School District: Denver 1
Listed By / Shown By
Listed By
Agency Name: Engel & Volkers Denver
Agency Contact: chris.naggar@engelvoelkers.com,817-262-3649
Shown By
Agent Name: Weston Stewart
Agent Phone: (719) 619-8099
Agency Title: The Cutting Edge, Realtors
Estimate Your Payment
Estimated Payment
$ 7,147.69 per month $6,280.32 Principal & Interest $495.50 Property Tax $371.88 Homeowner's Insurance
4075 S Poplar Way | MLS# 1669392
This single family home located at 4075 S Poplar Way, Denver, CO 80237 is currently listed for sale with an asking price of $1,275,000. This property was built in 1972 and has 4 bedrooms and 3 full and 1 partial baths with 3863 sq. ft. S Poplar Way is located in the Southmoor subdivision within the Denver 1 school district. Search Southmoor real estate on weston.thecuttingedgerealtors.com today.