
BEDS5
BATHS4 full
SQUARE FEET3,710
MLS#8378009
STATUSActive
PROPERTY TYPEResidential - Single Family
SUBDIVISIONRed Hawk
SCHOOLDouglas RE-1
Listing Courtesy of:
Keller Williams DTC
Agency Contact: KIRK@THEWODELLGROUP.COM,303-578-8405

Property Description
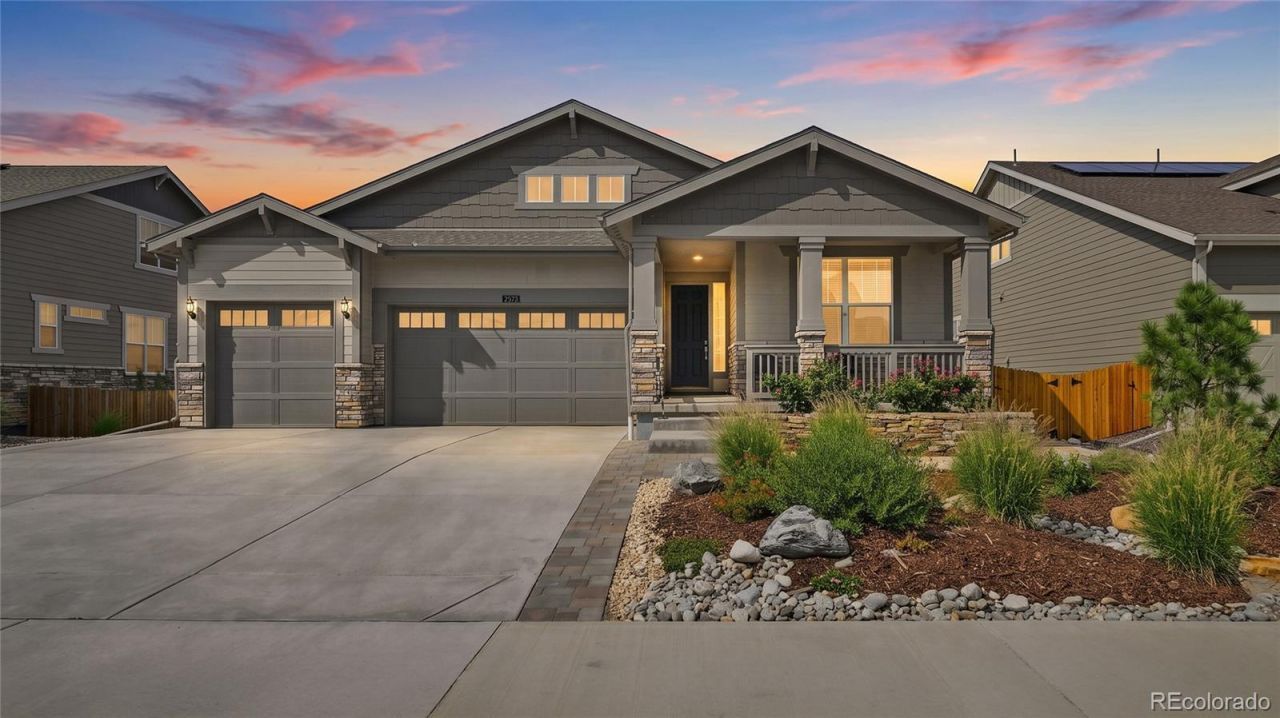
This inviting ranch-style home in the Red Hawk Golf Community offers 5 bedrooms, 4 bathrooms, and 3,052 finished square feet, with a thoughtful layout that combines main-level convenience with impressive additional living space below. The open kitchen makes a memorable first impression with an oversized slab granite island, rich cabinetry, stainless-steel appliances, pendant lighting, and an easy connection to the living area and fireplace. The main-level primary bedroom and suite add everyday comfort, while the finished basement expands the possibilities with 2 additional bedrooms, 2 additional bathrooms, a media room, and a versatile bonus room. Outside, an expansive covered deck creates space for dining, relaxing, and entertaining, while the landscaped backyard and the fact that the property backs to an open space buffer add another layer of appeal and connection to the surrounding Colorado scenery. Living in Castle Rock means enjoying a community known for its scenic Front Range setting, distinctive namesake rock formation, and abundance of outdoor recreation. Popular destinations include Philip S. Miller Park, extensive trail systems, open-space areas, local restaurants and shops in Downtown Castle Rock, and the well known Outlets at Castle Rock. With its mix of natural beauty, recreation, shopping, dining, and convenient access to the broader Denver metro area, Castle Rock continues to stand out for buyers seeking a Colorado lifestyle with plenty to explore. If you have been searching for a 5 bedroom ranch-style home in Castle Rock with a main-level primary suite, 4 bathrooms, finished basement, media room, bonus room, 3-car garage and an open-space backdrop, this property deserves a closer look. This barely lived in home is only 4 years old! The photos hint at the comfort, flexibility, and entertaining potential found throughout the home, but there is even more to appreciate in person. Schedule your private showing today.
Property Features
Property Type: Residential - Single Family
Basement: Finished, Full
Cooling: Central Air
Fireplaces: 1
Garage: 3 car attached
Heating: Forced Air
Home Style: Traditional
Lot Size: 0.26 Acres
Roof Type: Composition
Stories: 1.0
Taxes: $3,822
Year Built: 2022
Amenities
Breakfast Bar
Ceiling Fan(s)
Eat-in Kitchen
Entrance Foyer
Granite Counters
High Ceilings
High Speed Internet
Kitchen Island
No Stairs
Open Floorplan
Pantry
Primary Suite
Radon Mitigation System
Smart Thermostat
Smoke Free
Solid Surface Counters
Walk-In Closet(s)
Barbecue
Garden
Gas Grill
Private Yard
Feature Descriptions
Appliances: Cooktop, Dishwasher, Disposal, Double Oven, Dryer, Gas Water Heater, Microwave, Oven, Refrigerator, Self Cleaning Oven, Washer, Water Softener
Baths 3/4: 2
Baths Full: 2
Baths Half: 0
Baths Total: 4
Days on Site: 3
Exclusions: None.
Exterior: Frame
Fencing: Full
Fireplace: Living Room
Flooring: Carpet, Tile, Vinyl
HOA Fee: 190/ Quarterly
Laundry: In Unit
Lot: Greenbelt, Landscaped, Level, Open Space, Sprinklers In Front, Sprinklers In Rear
Parcel#: R0465898
Parking: Concrete, Finished Garage, Floor Coating
Parking Notes: Concrete, Finished Garage, Floor Coating
Patio/Porch: Covered, Deck, Front Porch, Patio
Pets Allowed: Cats OK, Dogs OK, Number Limit
Security: yes
Security: Carbon Monoxide Detector(s), Security System, Smoke Detector(s), Video Doorbell
Sewer: Public Sewer
Special View Info: City
Utilities: Electricity Connected, Natural Gas Connected
Water: Public
Window: Double Pane Windows
Local Schools
High School: Castle View
Middle School: Castle Rock
Elementary School: Clear Sky
School District: Douglas RE-1
Listed By / Shown By
Listed By
Agency Name: Keller Williams DTC
Agency Contact: KIRK@THEWODELLGROUP.COM,303-578-8405
Shown By
Agent Name: Weston Stewart
Agent Phone: (719) 619-8099
Agency Title: The Cutting Edge, Realtors
Estimate Your Payment
Estimated Payment
$ 4,622.86 per month $4,063.73 Principal & Interest $318.50 Property Tax $240.63 Homeowner's Insurance
2573 Knobbie Circle | MLS# 8378009
This single family home located at 2573 Knobbie Circle, Castle Rock, CO 80109 is currently listed for sale with an asking price of $825,000. This property was built in 2022 and has 5 bedrooms and 4 full baths with 3710 sq. ft. Knobbie Circle is located in the Red Hawk subdivision within the Douglas RE-1 school district. Search Red Hawk real estate on weston.thecuttingedgerealtors.com today.