
BEDS5
BATHS3 full 1 partial
SQUARE FEET2,811
MLS#4283954
STATUSActive
PROPERTY TYPEResidential - Single Family
SUBDIVISIONSmoky Ridge
SCHOOLCherry Creek 5
Listing Courtesy of:
Your Castle Real Estate Inc
Agency Contact: JeremyJCarr@yahoo.com

Property Description
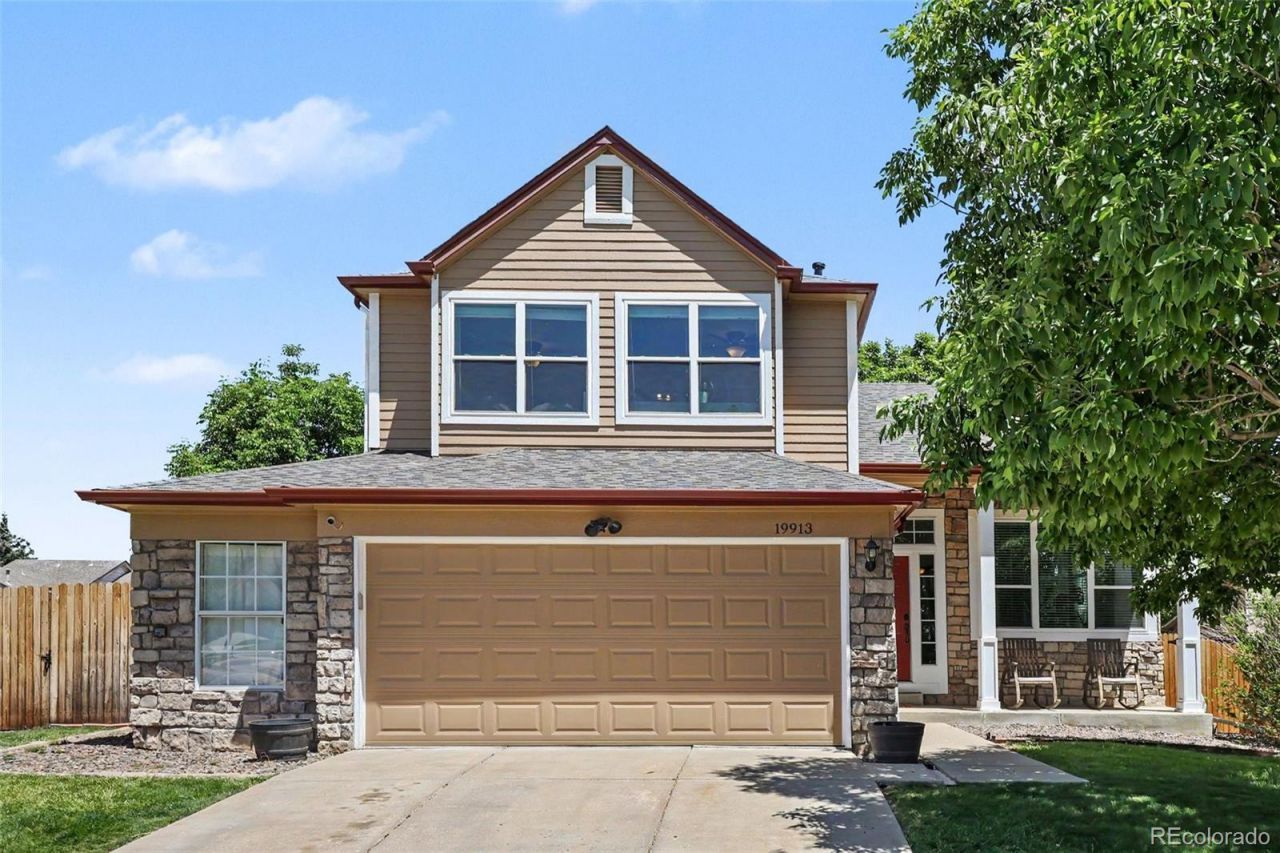
A New Price and $2,500 in concessions offed for Closing Costs or rate buy-down!! Imagine driving home to one of the best views of the front range as you come down Smoky Hill Rd. Pulling in to your corner lot home on a cul-de-sac located in the Cherry Creek School district.. going on a very short, 2 block walk to the fields and playground of Peakview Elementary. All while having infinite shopping and entertainment needs less than five minutes down the street at the Southlands Mall (and still being able to see the stars in the sky at night!!!) Well, 19913 E Progress is the place!!! This turn-key home is snuggled in the east side of Centennial. Boasting many updates, a brand new high efficiency furnace, a new roof and a warm cozy feel, you will be right at home the minute you walk in. Great place to find your own space with three bedrooms upstairs and two in the updated finished basement. No stress, no gimmicks... just a well kept property looking for a new owner.
Property Features
Property Type: Residential - Single Family
Basement: Partial
Cooling: Central Air
Fireplaces: 1
Garage: 2 car attached
Heating: Forced Air
Home Style: Contemporary
Lot Size: 0.21 Acres
Roof Type: Composition
Stories: 2.0
Taxes: $4,627
Year Built: 1993
Amenities
Ceiling Fan(s)
Eat-in Kitchen
Five Piece Bath
Granite Counters
High Ceilings
Radon Mitigation System
Smoke Free
Walk-In Closet(s)
Garden
Private Yard
Feature Descriptions
Appliances: Cooktop, Dishwasher, Disposal, Dryer, Microwave, Oven, Range, Refrigerator
Baths 3/4: 1
Baths Full: 2
Baths Half: 1
Baths Total: 4
Days on Site: 87
Exclusions: Sellers Personal Property
Exterior: Frame, Wood Siding
Fireplace: Gas Log
Flooring: Carpet, Laminate, Tile
HOA Fee: 604.24/ Annually
Lot: Corner Lot, Cul-De-Sac, Landscaped, Near Public Transit
Parcel#: 032452021
Parking: Concrete, Oversized, Storage
Parking Notes: Concrete, Oversized, Storage
Patio/Porch: Deck
Security: Carbon Monoxide Detector(s), Radon Detector, Smoke Detector(s)
Sewer: Public Sewer
Water: Public
Window: Double Pane Windows, Egress Windows
Local Schools
High School: Eaglecrest
Middle School: Thunder Ridge
Elementary School: Peakview
School District: Cherry Creek 5
Listed By / Shown By
Listed By
Agency Name: Your Castle Real Estate Inc
Agency Contact: JeremyJCarr@yahoo.com
Shown By
Agent Name: Weston Stewart
Agent Phone: (719) 619-8099
Agency Title: The Cutting Edge, Realtors
Estimate Your Payment
Estimated Payment
$ 3,716.90 per month $3,145.08 Principal & Interest $385.58 Property Tax $186.23 Homeowner's Insurance
19913 E Progress Place | MLS# 4283954
This single family home located at 19913 E Progress Place, Centennial, CO 80015 is currently listed for sale with an asking price of $638,500. This property was built in 1993 and has 5 bedrooms and 3 full and 1 partial baths with 2811 sq. ft. E Progress Place is located in the Smoky Ridge subdivision within the Cherry Creek 5 school district. Search Smoky Ridge real estate on weston.thecuttingedgerealtors.com today.