
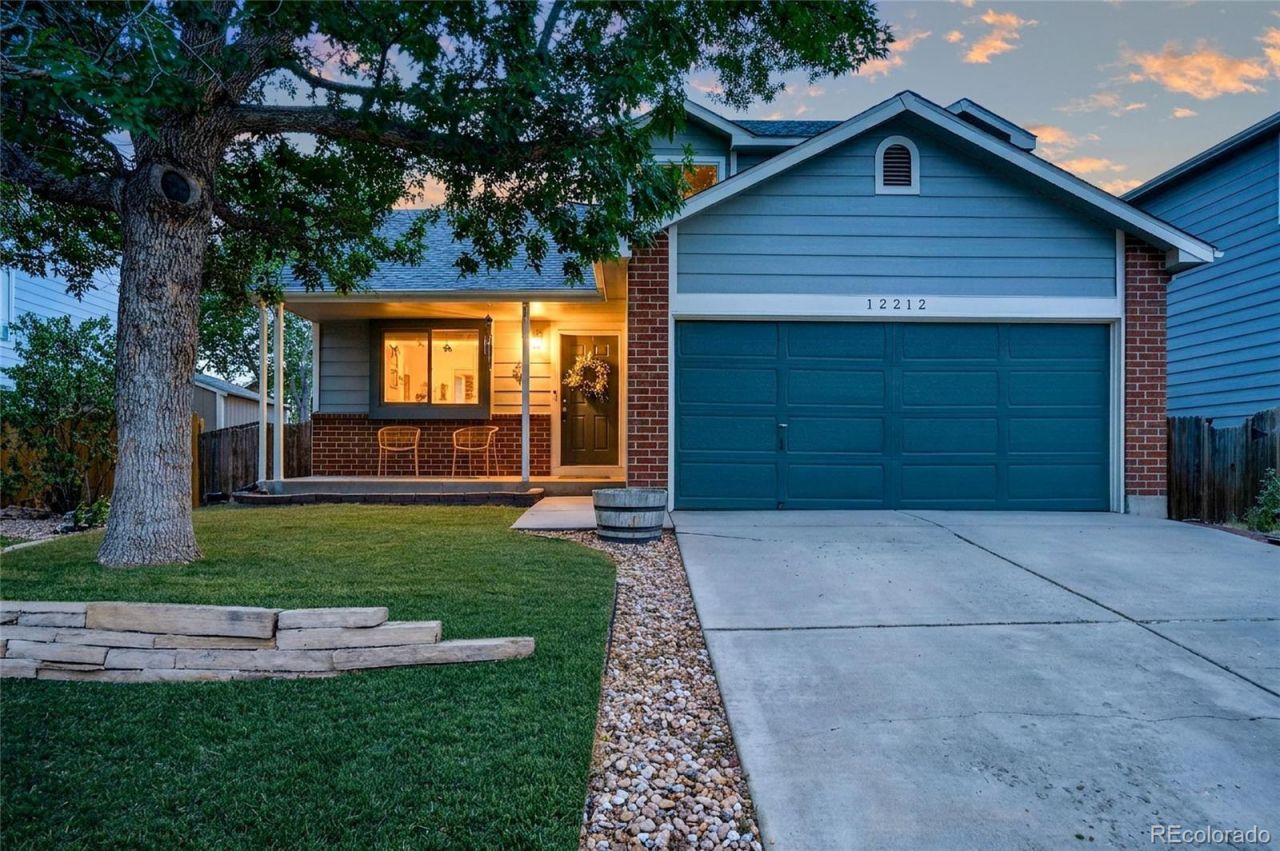
BEDS5
BATHS2 full 1 partial
SQUARE FEET1,965
MLS#4965609
STATUSActive
PROPERTY TYPEResidential - Single Family
SUBDIVISIONConcord Filing 1
SCHOOLAdams 12 5 Star Schl
Listing Courtesy of:
Resident Realty North Metro LLC
Agency Contact: megan@homelime.com,720-280-4332

Property Description
Welcome home to 12212 Forest Way, located in the highly desirable Concord neighborhood. This home offers 5 bedrooms, 2.5 bathrooms, 2-car attached garage, 1,965 sq ft, a sizeable backyard, a finished basement & has NO HOA. Enjoy the brand NEW LVP flooring throughout the home, NEW exterior paint, inviting living room, spacious dining room, and updated kitchen (all appliances included) with direct access to the backyard. The upper level boasts a shared full hallway bathroom, 3 spacious bedrooms with ample closet space and easy access to the hallway bath. Plus a primary suite with a private 3/4 ensuite bath and walk-in closet. The finished basement showcases an additional bedroom/office, currently being utilized as a game room, and laundry room (washer & dryer included) & utility room. Out back enjoy expansive and the fully fenced and irrigated yard awaiting your vision. The 2-car attached garage offers 420 sq ft with additional storage space. Residents are just blocks from the Shadow Ridge Middle School, Billy Birch Pub & Yard, Outlaw Wings, and the Trailwinds Rec Center. This home has access to nearby parks, playgrounds, shopping centers, & dining options making it a great place to call home. Thornton is centrally located with easy access to I-25, & E-470. It is located an equal distance (30 minutes) from Denver and DIA. Dont miss your opportunity to own this incredible property. Contact us today for a private showing!
Property Features
Property Type: Residential - Single Family
Basement: Finished, Full
Cooling: Central Air
Garage: 2 car attached
Heating: Forced Air
Home Style: Traditional
Lot Size: 0.12 Acres
Roof Type: Composition
Stories: 2.0
Taxes: $3,758
Year Built: 1994
Amenities
Private Yard
Rain Gutters
Feature Descriptions
Appliances: Dishwasher, Disposal, Gas Water Heater, Microwave, Oven, Refrigerator
Baths 3/4: 1
Baths Full: 1
Baths Half: 1
Baths Total: 3
Exclusions: Sellers personal property & staging equipment
Exterior: Frame
Fencing: Full
Flooring: Carpet, Tile, Vinyl
Lot: Level
Parcel#: R0012079
Parking: Concrete
Parking Notes: Concrete
Patio/Porch: Front Porch, Patio
Security: Carbon Monoxide Detector(s), Smoke Detector(s)
Sewer: Public Sewer
Utilities: Cable Available, Electricity Connected, Natural Gas Connected
Water: Public
Window: Double Pane Windows, Egress Windows
Local Schools
High School: Horizon
Middle School: Shadow Ridge
Elementary School: Skyview
School District: Adams 12 5 Star Schl
Listed By / Shown By
Listed By
Agency Name: Resident Realty North Metro LLC
Agency Contact: megan@homelime.com,720-280-4332
Shown By
Agent Name: Weston Stewart
Agent Phone: (719) 619-8099
Agency Title: The Cutting Edge, Realtors
Estimate Your Payment
Estimated Payment
$ 3,130.56 per month $2,659.90 Principal & Interest $313.17 Property Tax $157.50 Homeowner's Insurance
12212 Forest Way | MLS# 4965609
This single family home located at 12212 Forest Way , Thornton, CO 80241 is currently listed for sale with an asking price of $540,000. This property was built in 1994 and has 5 bedrooms and 2 full and 1 partial baths with 1965 sq. ft. Forest Way is located in the Concord Filing 1 subdivision within the Adams 12 5 Star Schl school district. Search Concord Filing 1 real estate on weston.thecuttingedgerealtors.com today.