
BEDS5
BATHS2 full
SQUARE FEET1,228
MLS#4605719
STATUSPending
PROPERTY TYPEResidential - Single Family
SUBDIVISIONQueensborough
SCHOOLCherry Creek 5
Listing Courtesy of:
NAV Real Estate
Agency Contact: 720-891-3718

Property Description
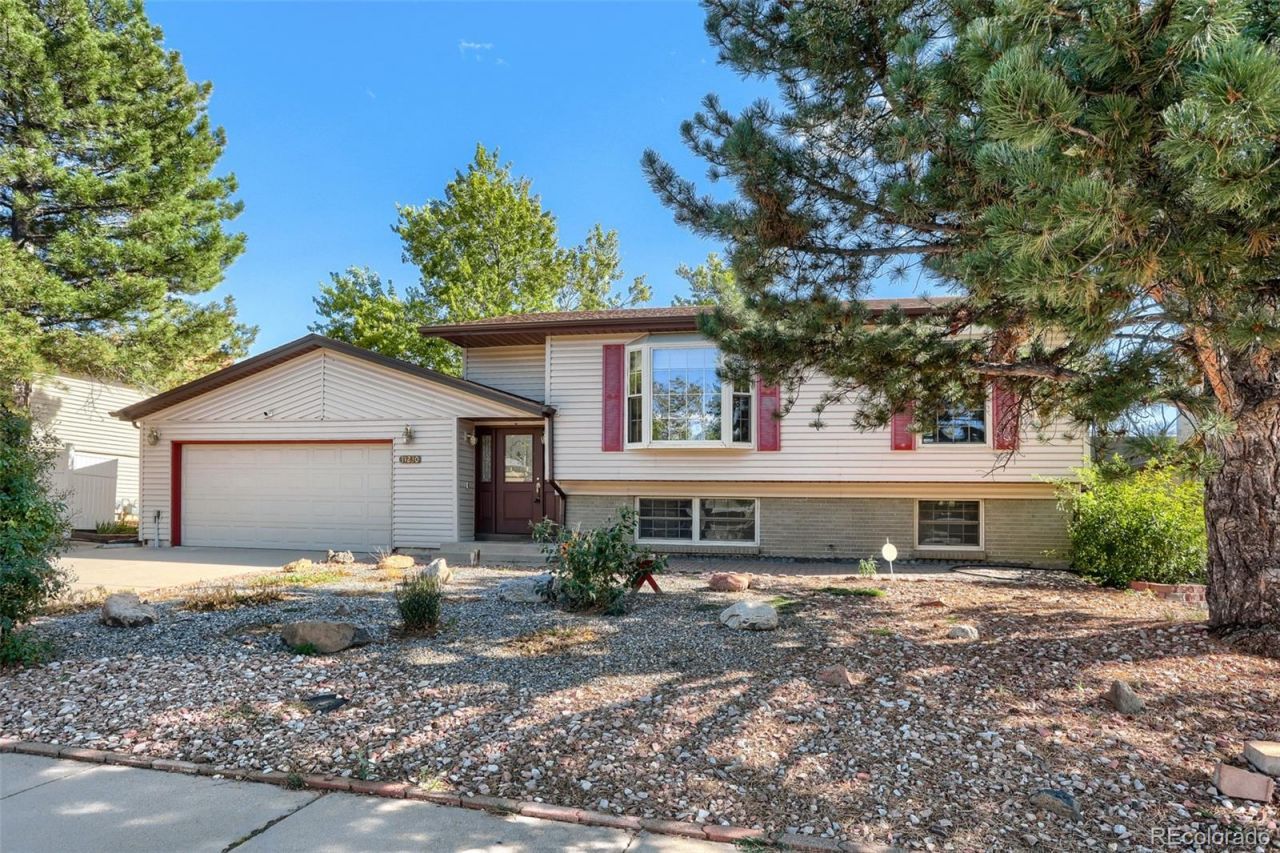
LOCATION, LOCATION, LOCATION! This charming 5-bedroom, 2-bathroom home is in a wonderful location, sitting pack from Aurora Expo Park and offering beautiful views and plenty of natural light. As you step inside, youll be welcomed by a spacious living room with a lovely bay window that fills the room with sunshine. The large remodeled kitchen features newer stainless-steel appliances. Enjoy your day in the oversized sunroom, surrounded by windows that let in plenty of sunlight and offer amazing views of the park. Its the perfect spot to relax, enjoy your morning coffee. The large back yard has room for gardening and intertwining. The lower level has 3 bedrooms with cozy living room. Best of all ? NO HOA! steps from Expo Park, a stunning 57-acre community park featuring walking and biking trails, tennis courts, playgrounds, ponds, and direct access to the scenic High Line Canal Trail. Youll also appreciate convenient access to shopping, dining, and entertainment along Havana Street and at Town Center at Aurora. Commuters will love the quick access to I-225, nearby light rail stations, Anschutz Medical Campus, Buckley Space Force Base, and Downtown Denver. This centrally located home combines comfort, convenience, and top-rated Cherry Creek schools ? a rare opportunity you dont want to miss!
Property Features
Property Type: Residential - Single Family
Cooling: Air Conditioning-Room
Fireplaces: 1
Heating: Forced Air
Lot Size: 0.17 Acres
Roof Type: Shingle, Composition
Taxes: $2,667
Year Built: 1972
Amenities
Ceiling Fan(s)
Feature Descriptions
Appliances: Cooktop, Dishwasher, Dryer, Microwave, Oven, Range, Refrigerator, Sump Pump, Washer
Baths 3/4: 0
Baths Full: 2
Baths Half: 0
Baths Total: 2
Days on Site: 1
Exclusions: NON
Exterior: Vinyl Siding
Fencing: Full
Fireplace: Basement
Flooring: Carpet, Tile, Vinyl
Parcel#: 031167965
Patio/Porch: Covered, Patio
Sewer: Public Sewer
Water: Public
Local Schools
High School: Overland
Middle School: Prairie
Elementary School: Highline Community
School District: Cherry Creek 5
Listed By / Shown By
Listed By
Agency Name: NAV Real Estate
Agency Contact: 720-891-3718
Shown By
Agent Name: Weston Stewart
Agent Phone: (719) 619-8099
Agency Title: The Cutting Edge, Realtors
Estimate Your Payment
Estimated Payment
$ 2,439.65 per month $2,093.44 Principal & Interest $222.25 Property Tax $123.96 Homeowner's Insurance
11230 E Center Avenue | MLS# 4605719
This single family home located at 11230 E Center Avenue, Aurora, CO 80012 is currently listed for sale with an asking price of $425,000. This property was built in 1972 and has 5 bedrooms and 2 full baths with 1228 sq. ft. E Center Avenue is located in the Queensborough subdivision within the Cherry Creek 5 school district. Search Queensborough real estate on weston.thecuttingedgerealtors.com today.